About this home
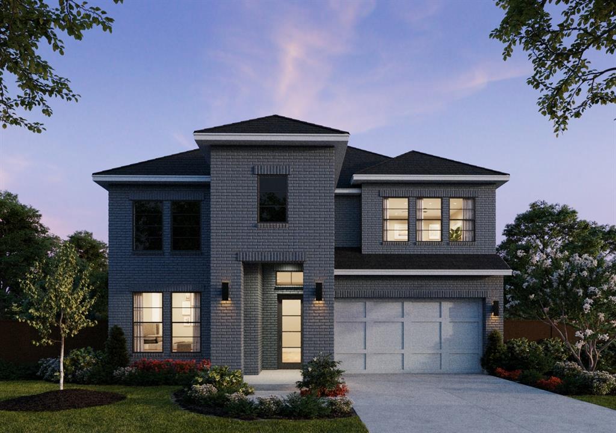
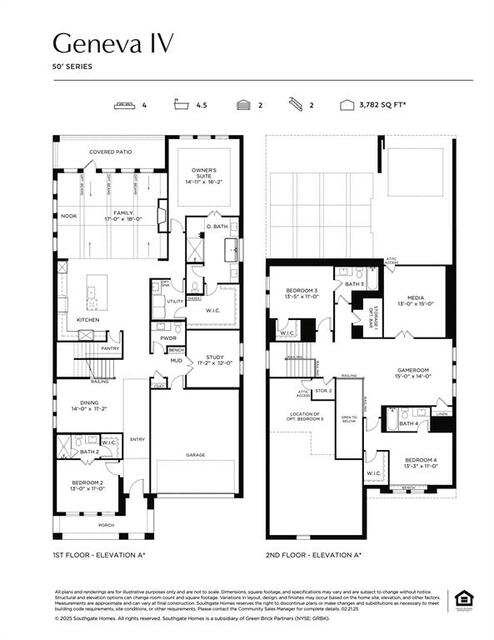
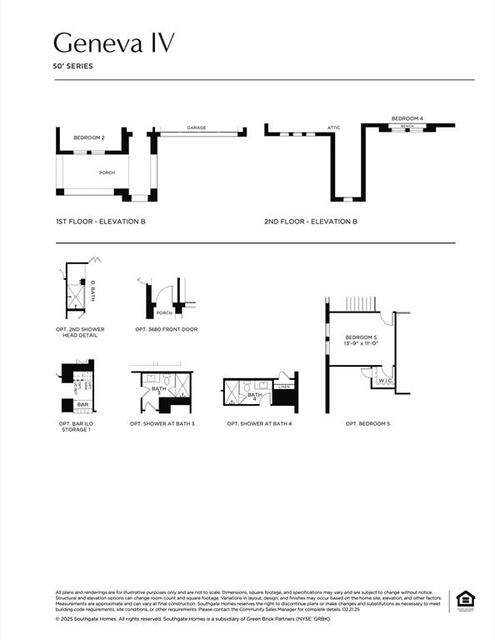
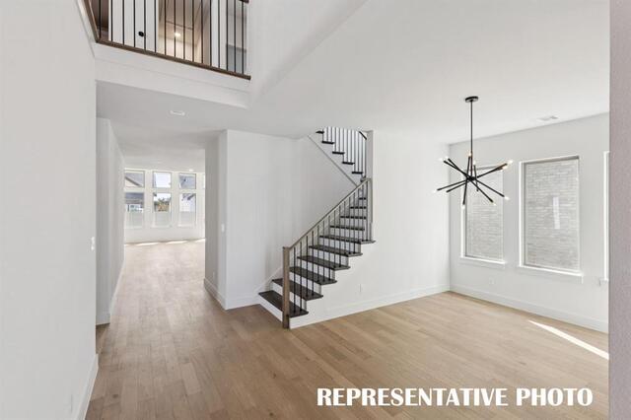
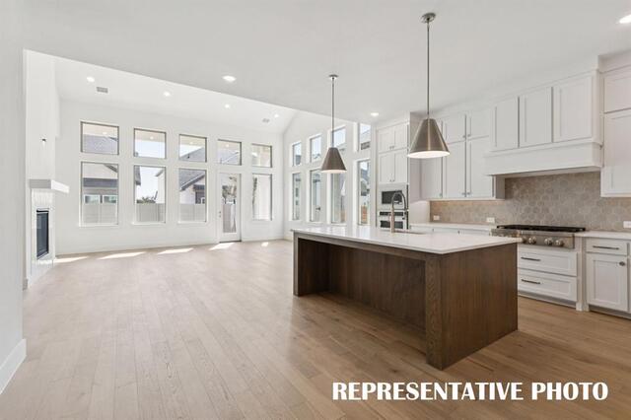
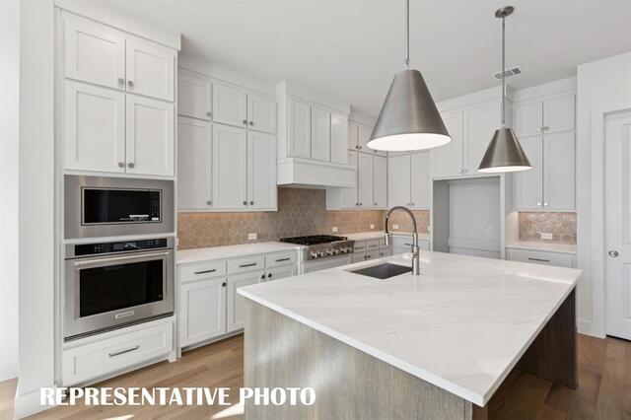
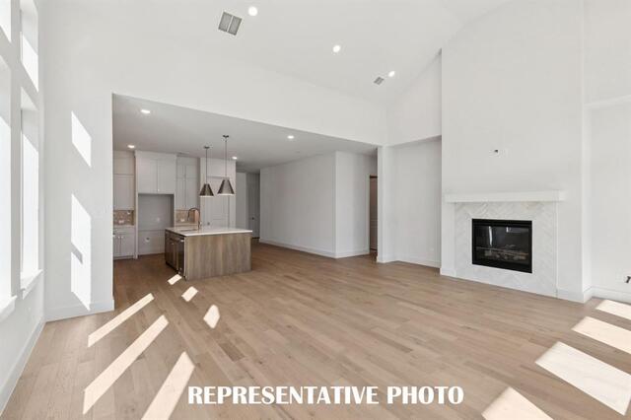
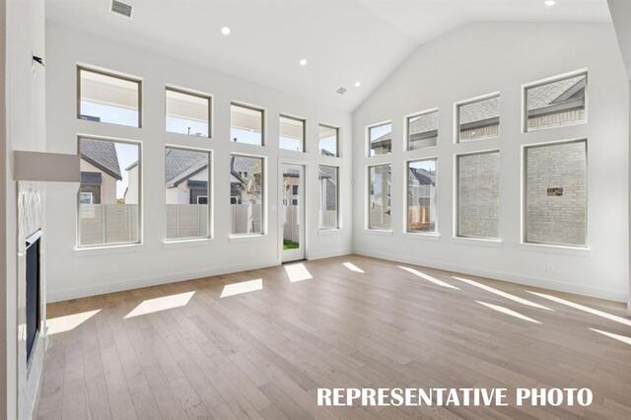
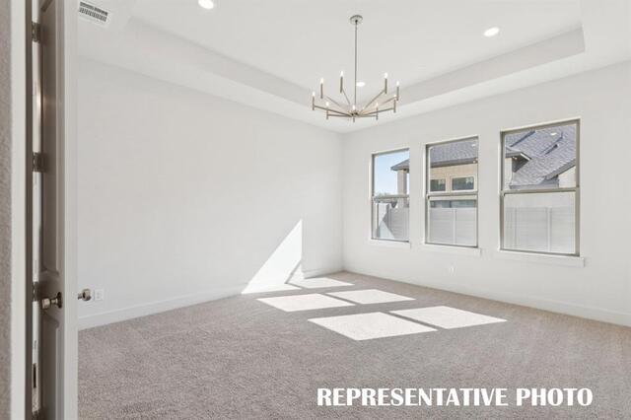
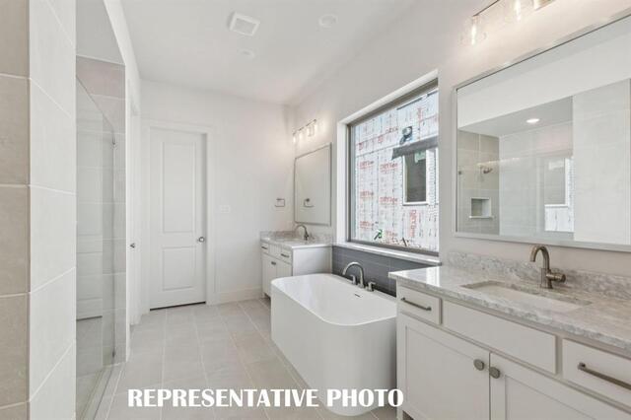
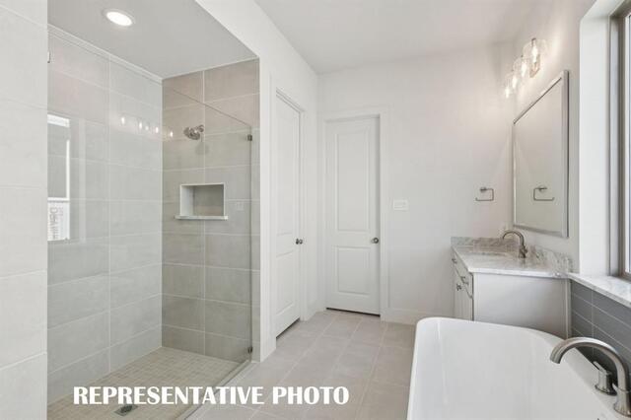
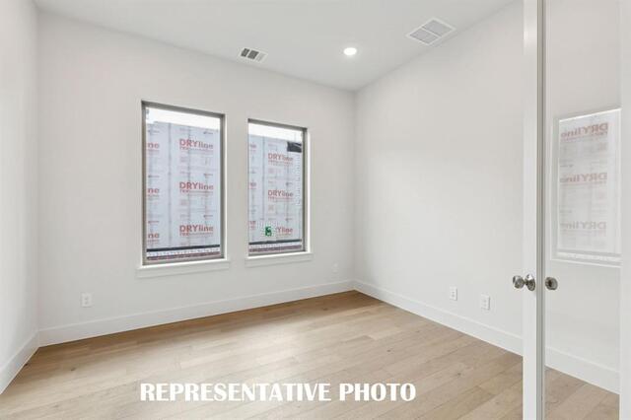
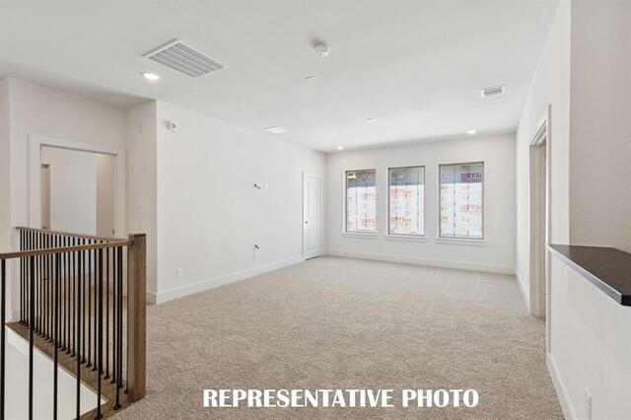
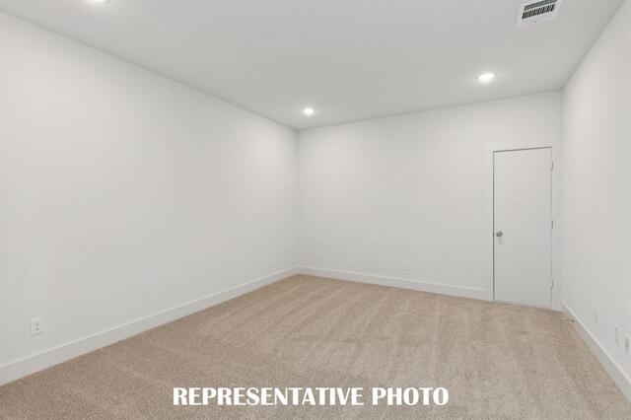
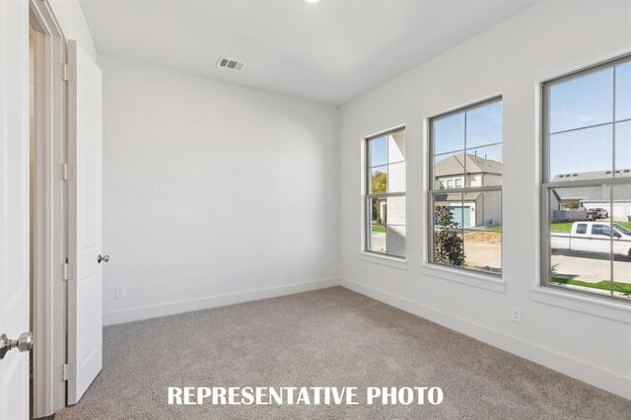
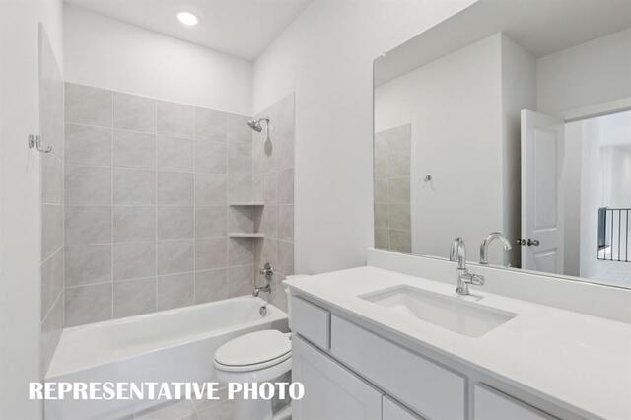
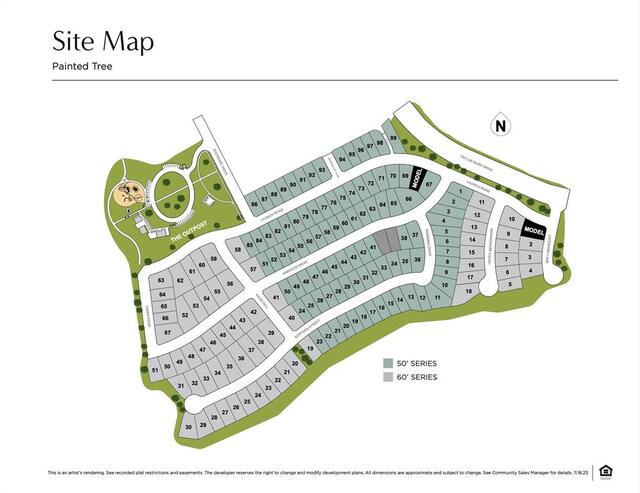
SOUTHGATE HOMES GENEVA IV floor plan. Welcome to the Geneva IV, where dramatic ceiling heights, warm neutrals, and bold black accents create a home that feels modern, inviting, and beautifully layered. Bilco Winter Ash brick, charcoal shingles, and Gauntlet Gray trim create a striking first impression. Step through the wide front door into a soaring entry, where open railing and impressive sightlines immediately showcase the scale of the home. Near the front, a private guest suite offers comfortable main-level accommodations, while a separate formal dining room and double-door study add dedicated spaces for hosting and working from home. Farther inside, the home opens into the main gathering spaces, where cathedral-style ceilings and two walls of windows fill the family room and dining nook with natural light. A striking fireplace anchors the room with an Iron Ore mantel and dramatic dark tile surround. The kitchen combines warm finishes with crisp contrast, featuring Calacatta Amina quartz, champagne bronze plumbing, under-cabinet lighting, and a mix of stainless steel and matte black appliances. A 36-inch GE Monogram gas cooktop anchors the cooking space, complemented matte black Café appliances, and dishwasher. Tucked privately away, the Owner’s Suite offers a peaceful retreat with dual vanities, a soaking tub, walk-in shower, and generous closet. The closet connects directly to the utility room, creating an especially convenient everyday flow back toward the main living area. Upstairs, two additional bedrooms and baths join a spacious game room, separate media room, and wet bar with sink, creating a private second-floor retreat for family and guests. With four bedrooms, four and a half baths, a private study, formal dining room, game room, media room, a wet bar, and a two-car garage, this Geneva IV pairs impressive architecture with thoughtful functionality throughout. Located in Painted Tree 50’ Series in McKinney.
Property details
Year Built2026
Property TypeResidential
Sub-TypeSingle Family Residence
SubdivisionPainted Tree Lakeside South 50s
CountyCollin
Lot Size (Acres)0.14
Lot SizeLess Than .5 Acre (not Zero)
MLS #21430080
Schools
Elementary School
Lizzie Nell Cundiff McClure
Middle School
Dr Jack Cockrill
High School
Mckinney Boyd
Estimated payment
Estimated monthly P&I
—
Estimates are for principal & interest only (P&I) and do not include property taxes, insurance, HOA, or PMI. For informational purposes only — not a loan offer or commitment to lend. Contact a licensed mortgage lender for accurate rates and qualification.